

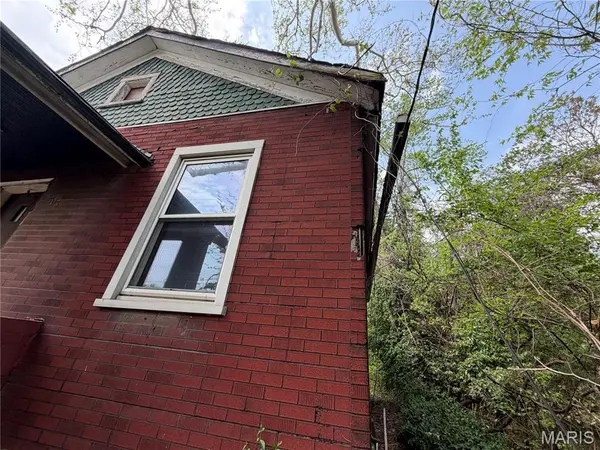



5403 Helen AVE St Louis, MO 63136
1 Bed
1 Bath
672 SqFt
UPDATED:
Key Details
Property Type Single Family Home
Sub Type Single Family Residence
Listing Status Active
Purchase Type For Sale
Square Footage 672 sqft
Price per Sqft $22
Subdivision West Walnut Manor
MLS Listing ID 26024341
Style Other
Bedrooms 1
Full Baths 1
Year Built 1915
Annual Tax Amount $383
Lot Size 4,094 Sqft
Acres 0.094
Property Sub-Type Single Family Residence
Property Description
Located in an area with strong rental demand, this property is ideal for investors seeking a value-add project with long-term income potential. Whether your plans include a full renovation or redevelopment, the possibilities are substantial.
Seller financing may be available, providing an alternative financing option with flexible terms.
**Seller Financing Features May Include:**
* Flexible financing terms
* Low down payment options
* Fixed monthly payments
* Streamlined closing process
Property is being sold **AS IS**. Buyer to verify all information, including zoning, permitted uses, square footage, and redevelopment potential. Don't miss this opportunity to add value and build equity with your next investment project.
Location
State MO
County St. Louis
Area 16 - Jennings
Rooms
Basement Other
Main Level Bedrooms 1
Interior
Heating Forced Air
Cooling Central Air
Fireplace N
Exterior
Parking Features false
View Y/N No
Private Pool false
Building
Lot Description Other
Story 2
Sewer Public Sewer
Water Public
Level or Stories Two
Structure Type Other
Schools
Elementary Schools Fairview Elem.
Middle Schools Jennings Jr. High
High Schools Jennings High
School District Jennings
Others
Acceptable Financing Contract
Listing Terms Contract
Special Listing Condition Listing As Is, Standard